Your windows
1920s and 1930s window styles
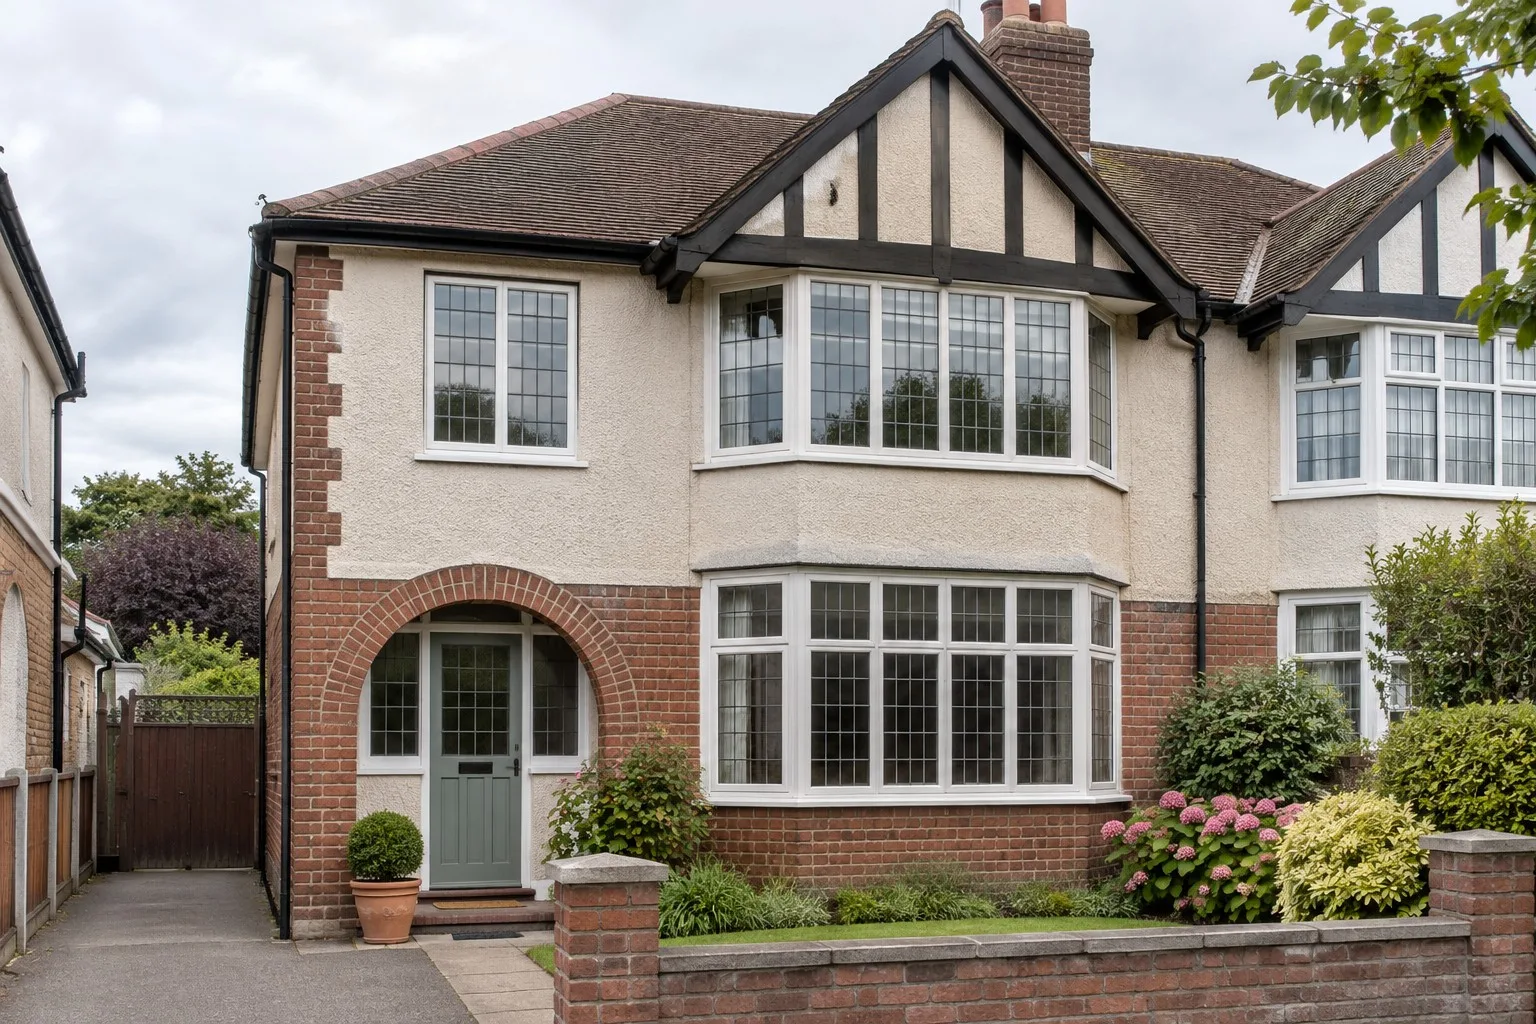
The 1920s window styles I see on a job belong to the mock Tudor “cottage” houses that filled the suburbs between the wars. They have small panes, mullions and leaded lights, often with coloured glass in the fanlights. Many of the originals have gone, so what you have now depends on what happened to the house since.
The houses behind 1920s window styles
As I understand it, the Arts and Crafts movement strongly influenced the mock Tudor cottage style of the millions of suburban houses built between the wars. The pretty features of that style have never lost their popularity. Purists thought it dishonest, because the half timbering was decoration and not part of the structure, as it is in a genuine Tudor building. The people who were going to live in the houses liked the chocolate-box look.
A “club” of influential architects of the time had other ideas about what was appropriate. A great many plainer terraced and semi-detached houses of the thirties went up in repetitive, more functional styles. They were and still are home to many happy families, but they were very different from public taste.
1920s window styles: mullions, leaded lights and fanlights
Many of these houses had mullioned windows. Stained-glass coloured fanlights sat above, with leaded-light casements below. The original many-mullioned casements suited the overall style, and they often had coloured fanlights to match.
What modernisation did to 1920s window styles
After the war, “modernisation” took a heavy toll. The top fanlights came out and louvres went in for ventilation. The mullions below were cut out, and one large pane went in their place. This was the picture window, and it was kept going by popular demand once double glazing arrived. Many replacement windows of the period were silver aluminium picture windows, fitted on the promise that you only fit new windows once.
That turned out to be a myth. The picture window style faded partly because fashion swung back towards a prettier, more original look. I have replaced old picture windows with uPVC in a style that is both more attractive than the modernisation and truer to the house’s character.
Escape windows and picture windows upstairs
Rules have also moved on. The Planning Portal says that building regulations apply to all replacement glazing, including means of escape. When you replace a window, the opening should give at least the same potential for escape as the window it replaces. Where a window has to work as an escape window, neither its width nor its height should be less than 450mm. It needs a clear openable area of at least 0.33 m², with the bottom of the openable part no more than 1,100mm above the floor.
In my view, these rules helped end the large fixed picture window upstairs. If you are replacing one, ask the installer which windows are being treated as escape windows.
What to ask before you replace
For a house of this period, ask the installer to describe in writing:
- the style of the window and how it opens;
- the pattern of the bars or leading, if you want to keep it;
- the glass, and the energy rating of the whole window;
- who certifies the work.
The guide price for a single replacement window is for a standard casement, so a detailed period style costs more. Put any quote through our quote checker. For the next decades see 1940s and 1950s windows, and for other periods the your windows hub.
Get quotes for your home
A guide price only takes you so far. Local firms can price the work on your own home, and comparing a few quotes is the quickest way to see what is reasonable.
Compare free quotes